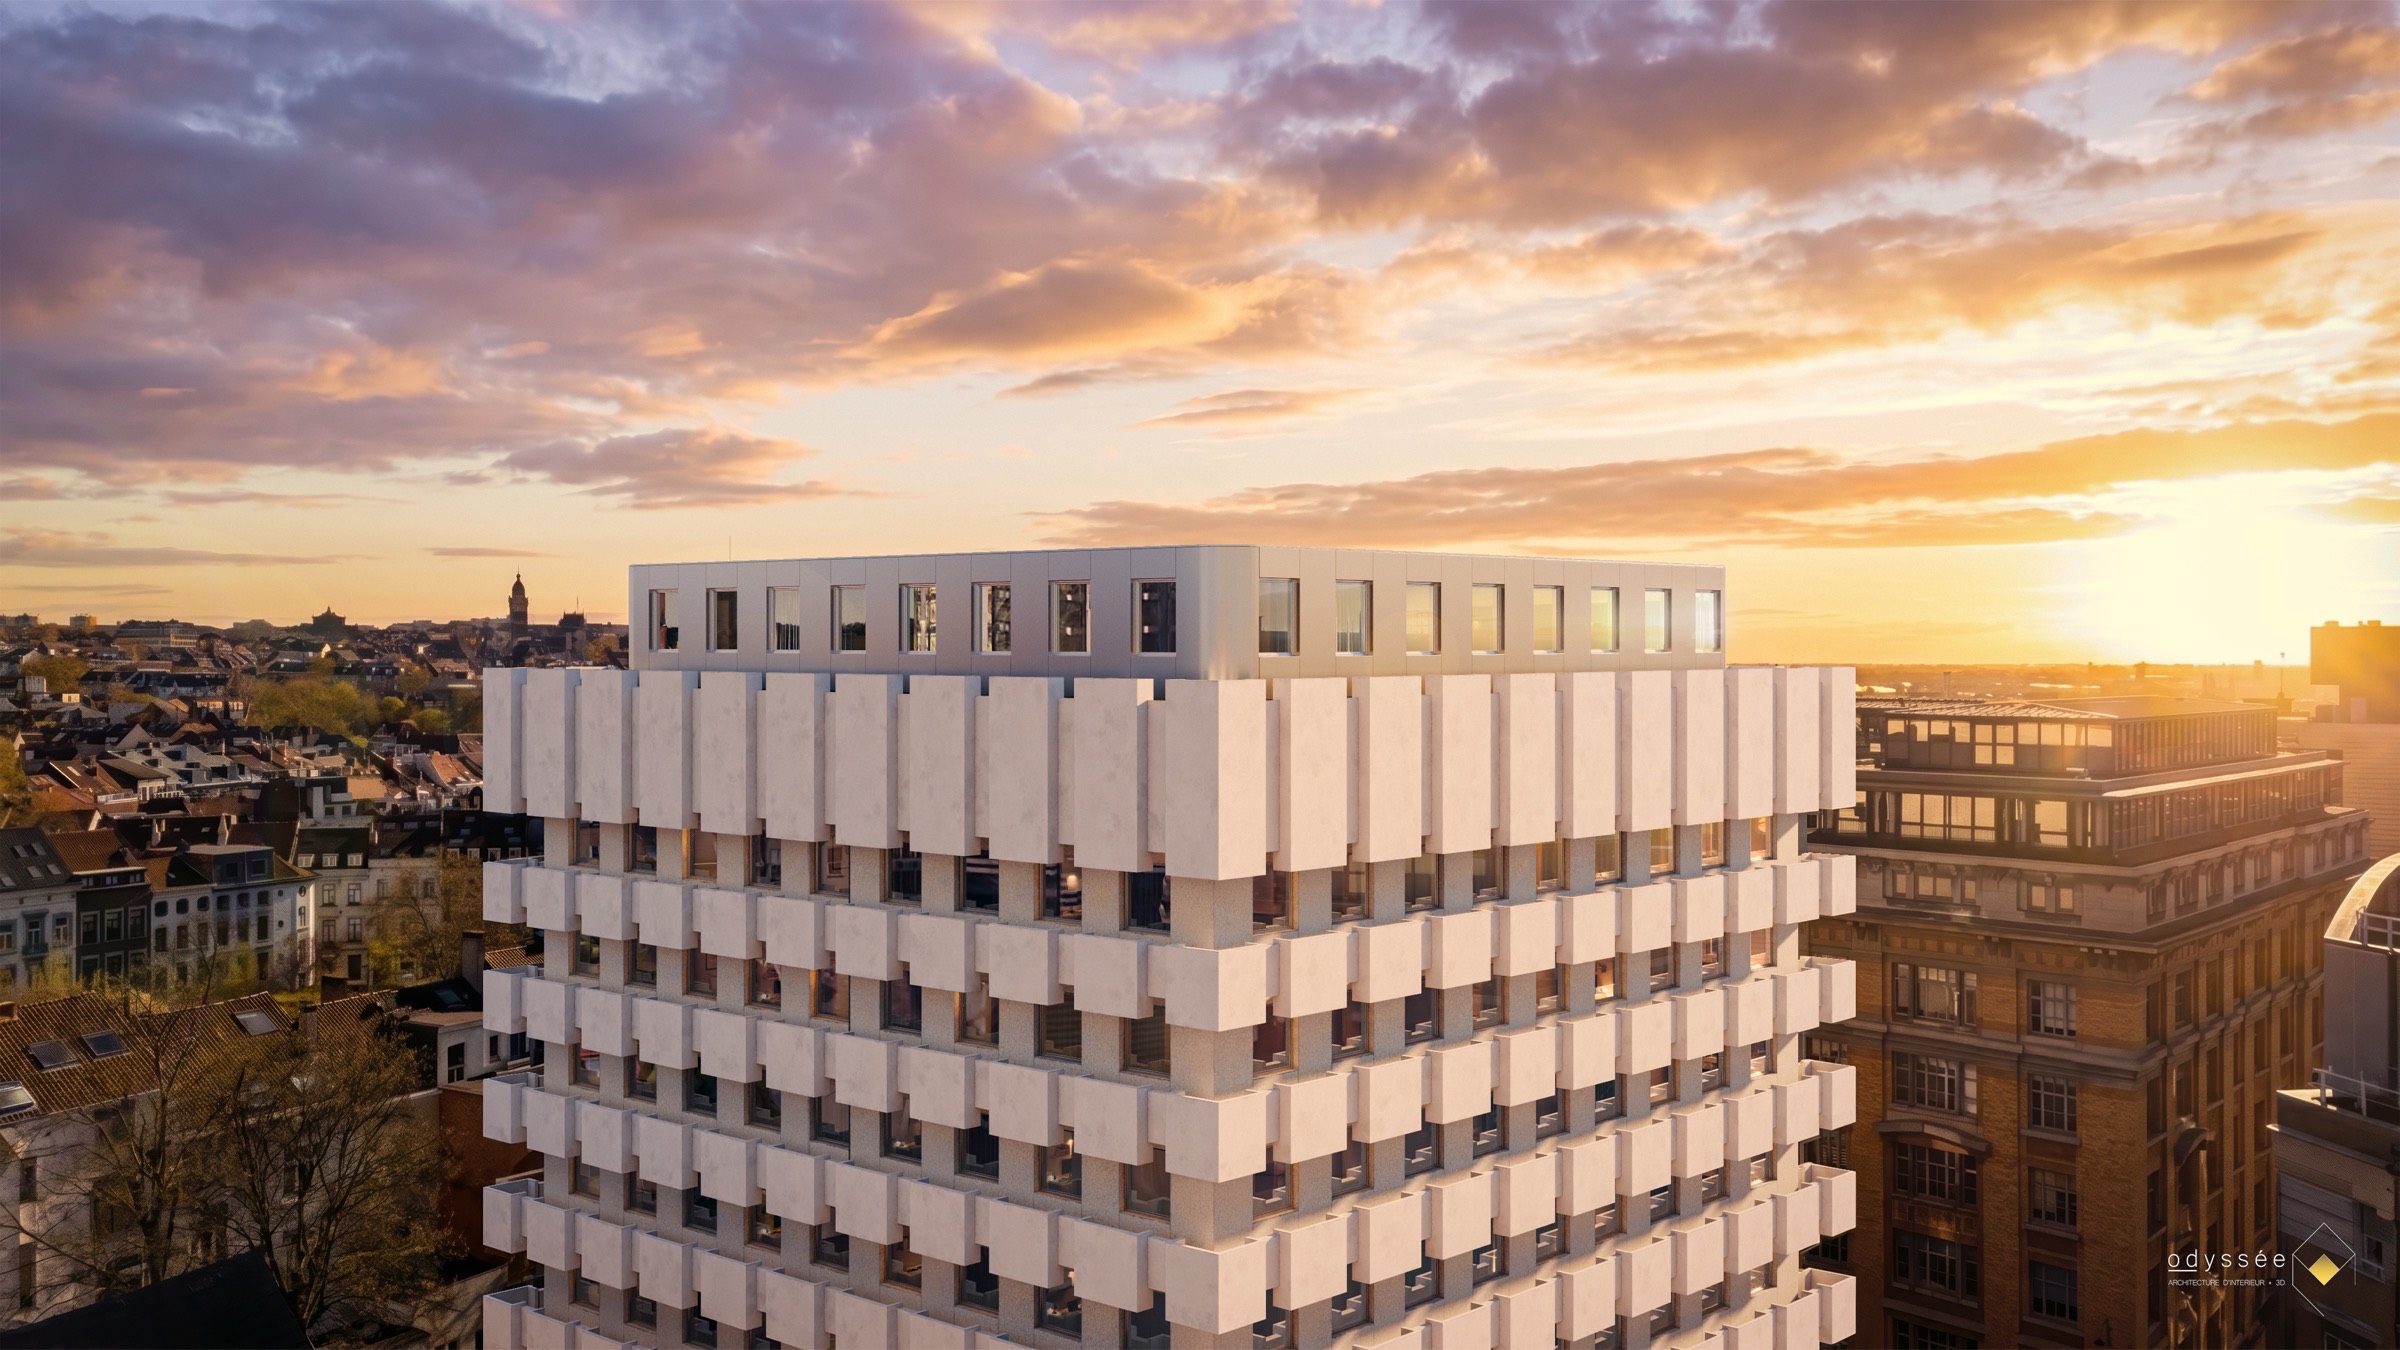
AN ICONIC BUILDING,
REIMAGINED
A sensitive conversion that reveals
the building’s original Brutalist
architecture while meeting
contemporary standards.


Save at least
23.172 €
on purchase.
No VAT.
Only 5% registration duty.Save at least
23.172 €
on purchase.
No VAT.
Only 5% registration duty.
Square gives
new life to an
iconic 1970s Brutalist
building through
sustain renovation.
By preserving the existing building and adapting it to new uses, the project combines architectural identity, efficient use of resources and quality of life.Square redonne vie à
un bâtiment brutaliste
emblématique des
années 70 grâce à une
rénovation durable.
By preserving the existing
building and adapting it
to new uses, the
project combines architectural
identity, efficient use
of resources and
quality of life.
de vie.
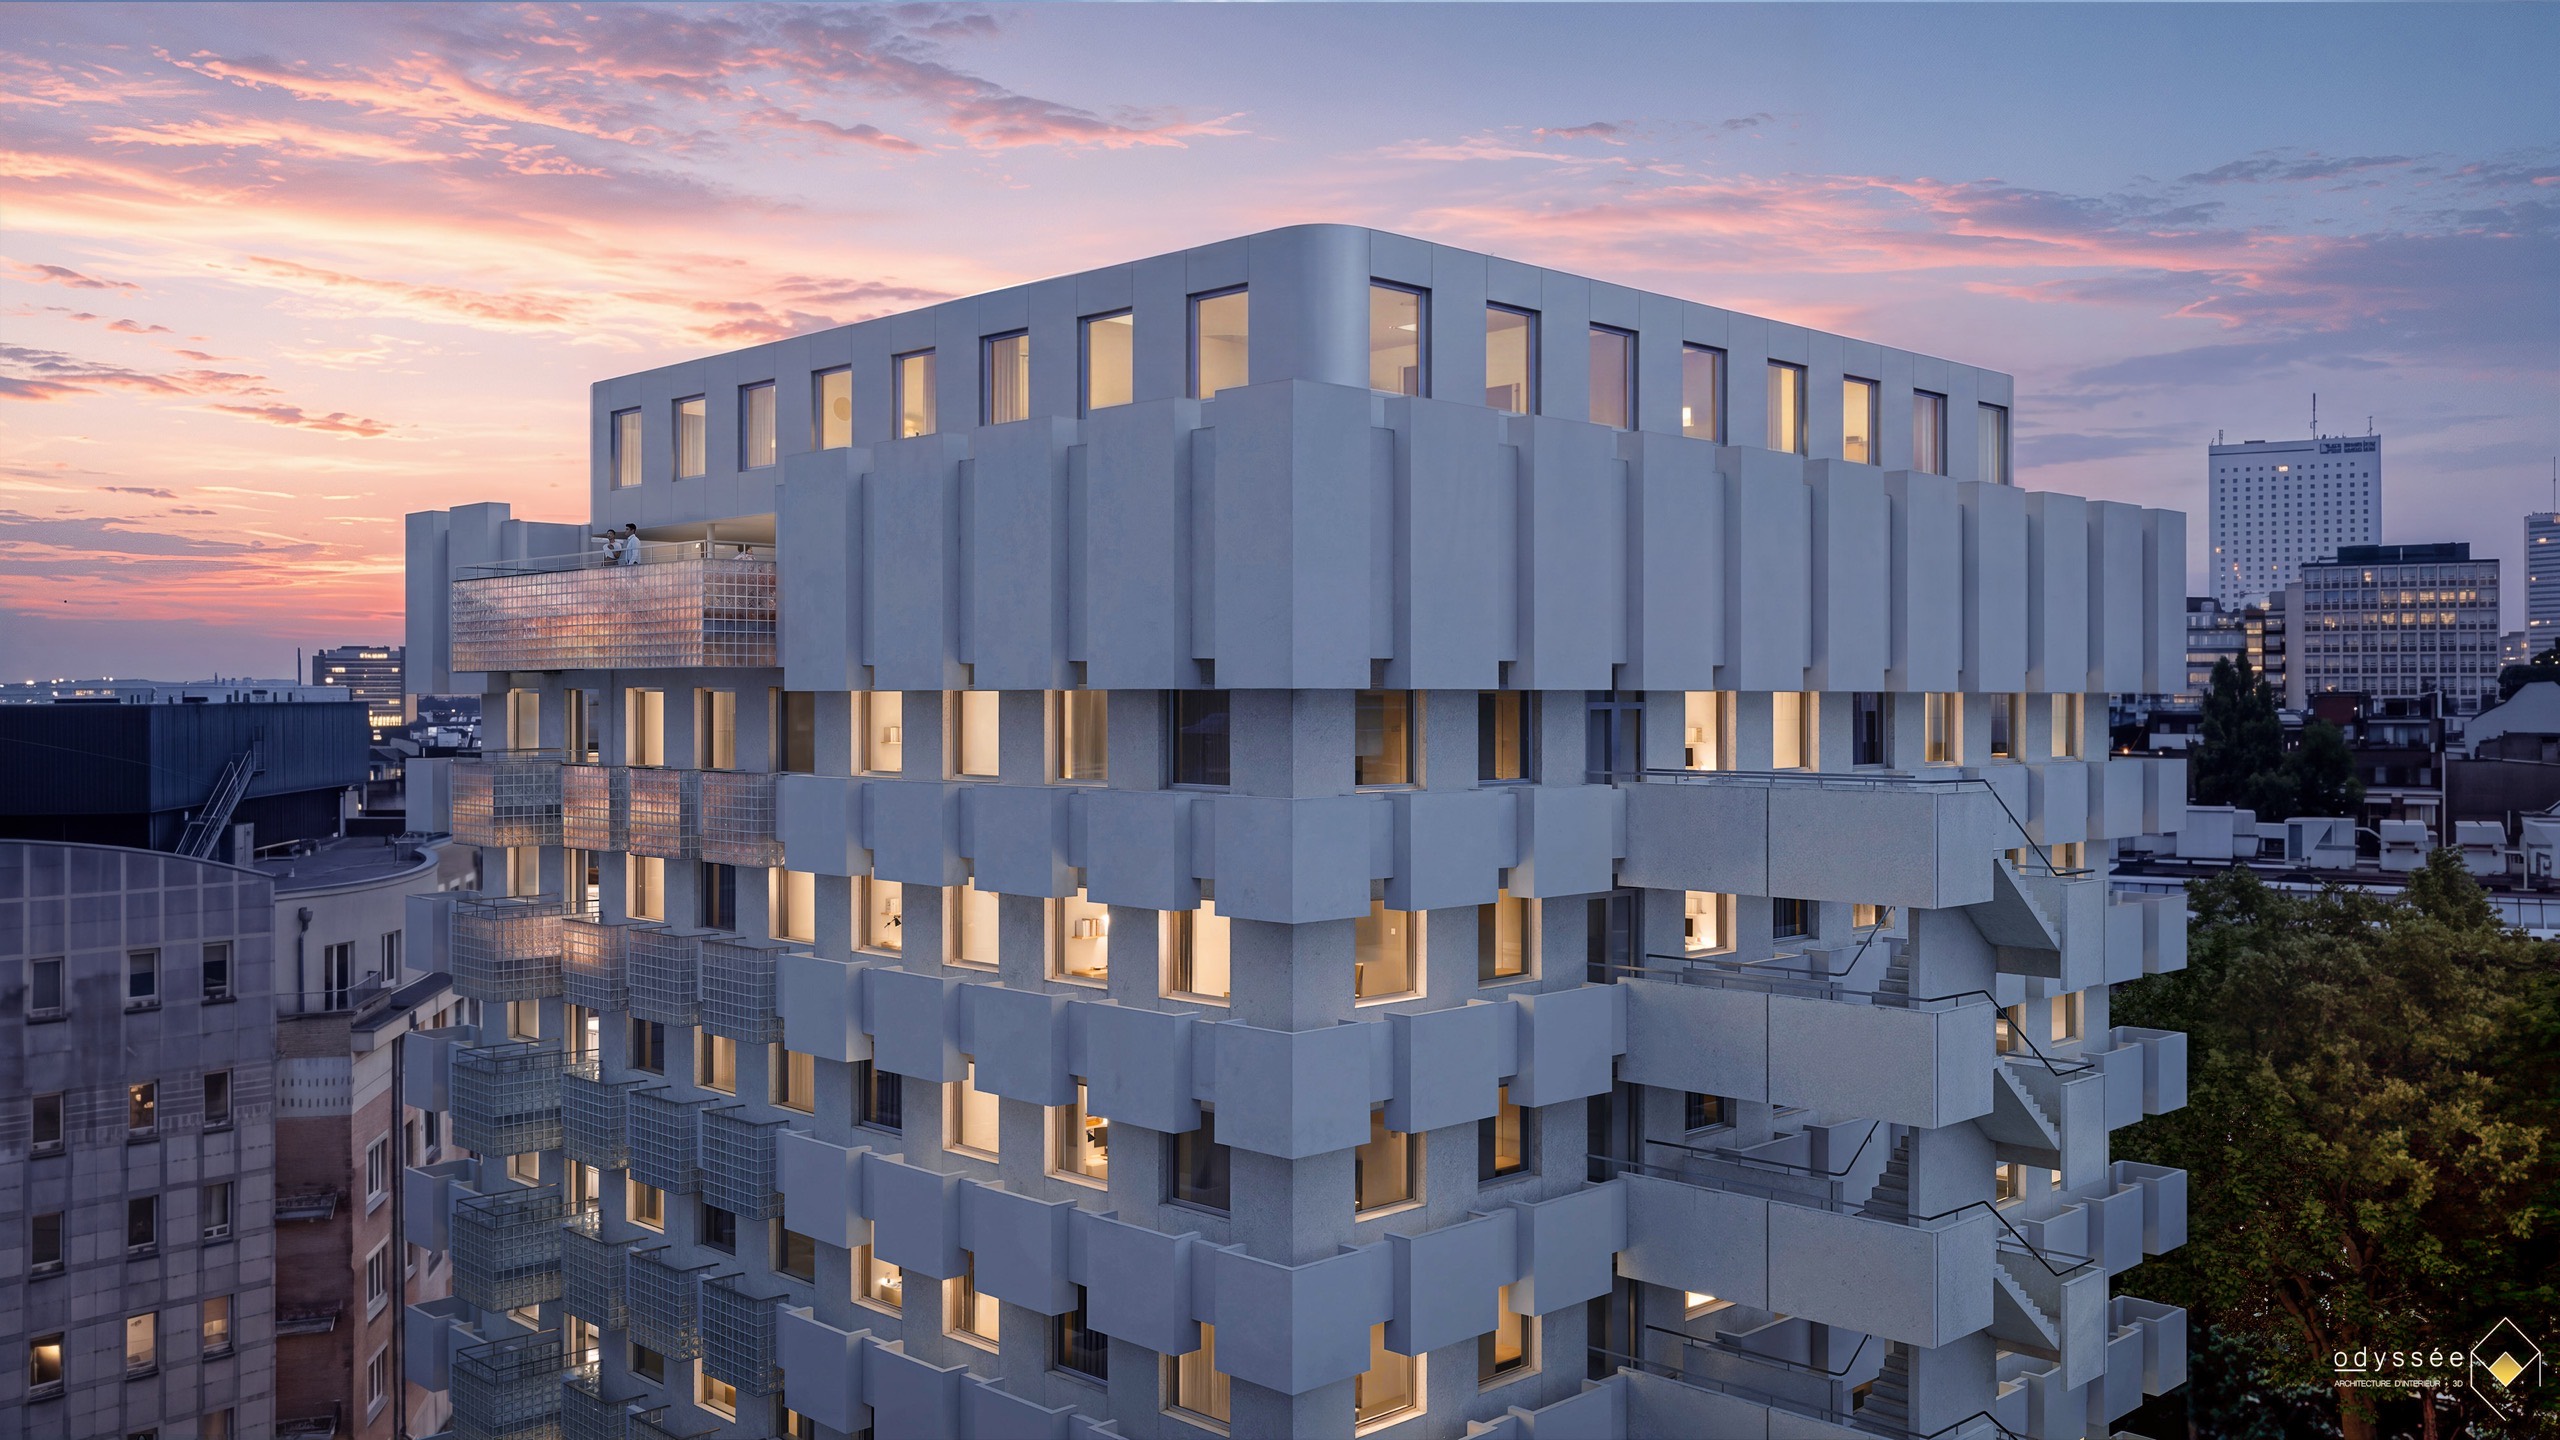
A sensitive conversion that reveals
the building’s original Brutalist
architecture while meeting
contemporary standards.
An architectural landmark
transformed into a sustainable
student residence, designed for
future generations.An architectural landmark
transformed into a sustainable
student residence, designed for
future generations.
Preserving the existing structure
reduces the project’s carbon
footprint while enhancing the value
of a sustainable property asset.Preserving the existing structure
reduces the project’s carbon
footprint while enhancing the value
of a sustainable property asset.
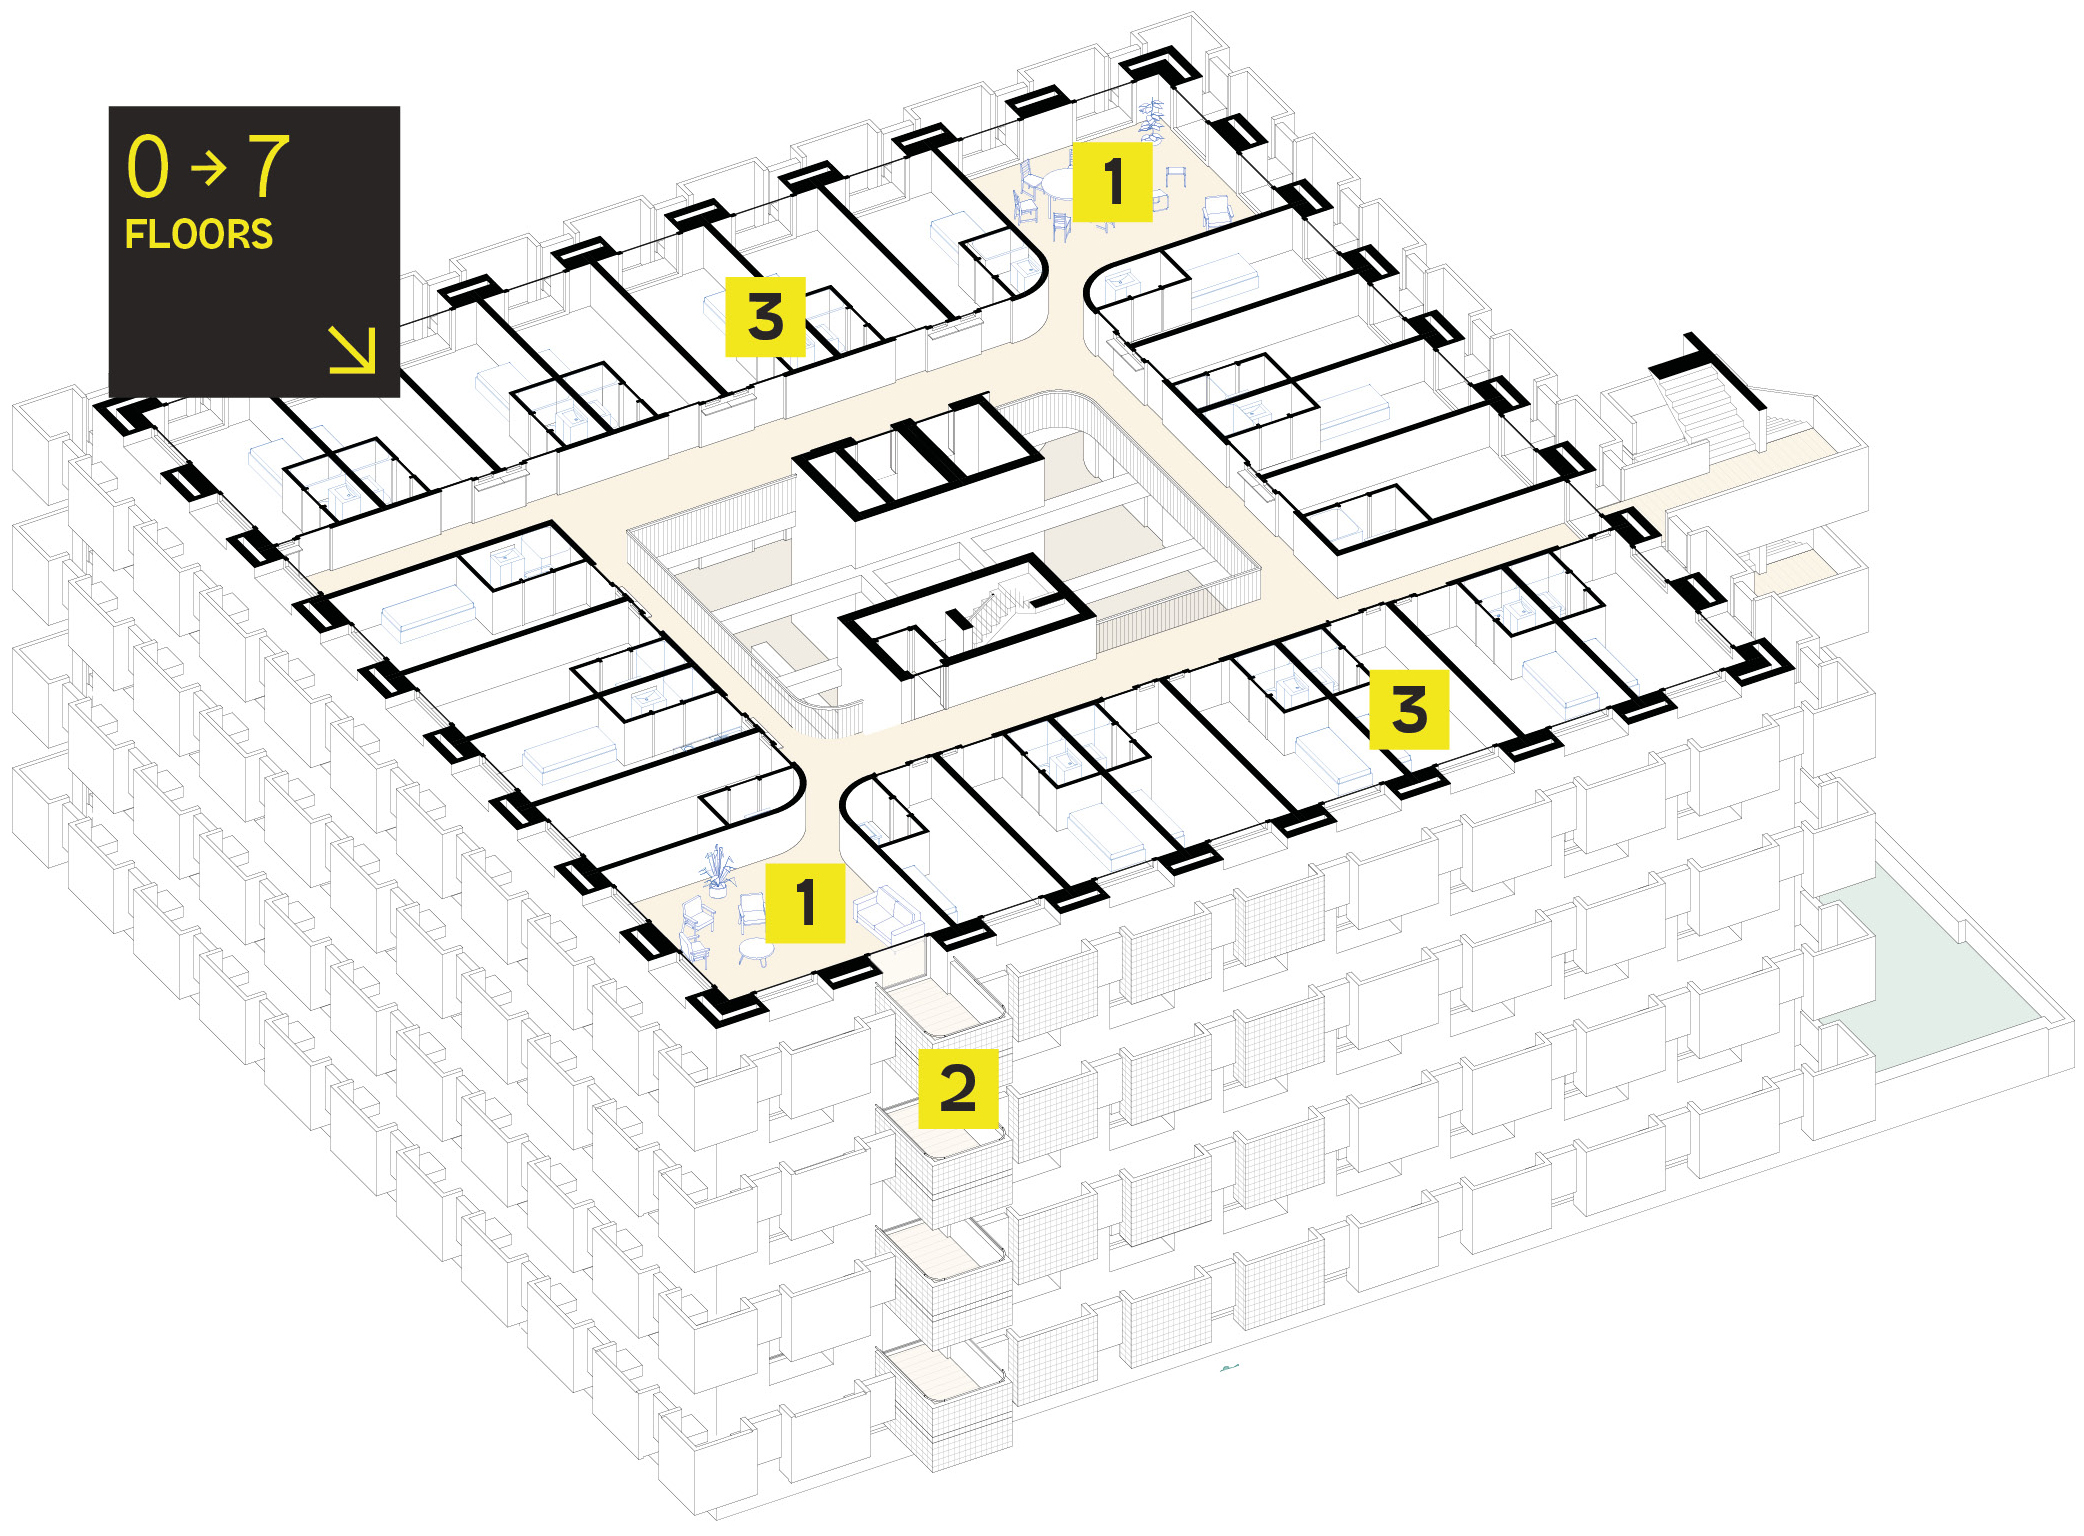
Architecture designed around
how it is used. Square organises its spaces around students’ real needs. Each level combines privacy, social interaction and services to create
a residence where students can live,
study and connect.Architecture designed
around how it is used.
Square organises
its spaces around
students’ real needs.
Each level combines
privacy, social interaction
and services to create a
residence where students
can live, study and
connect.
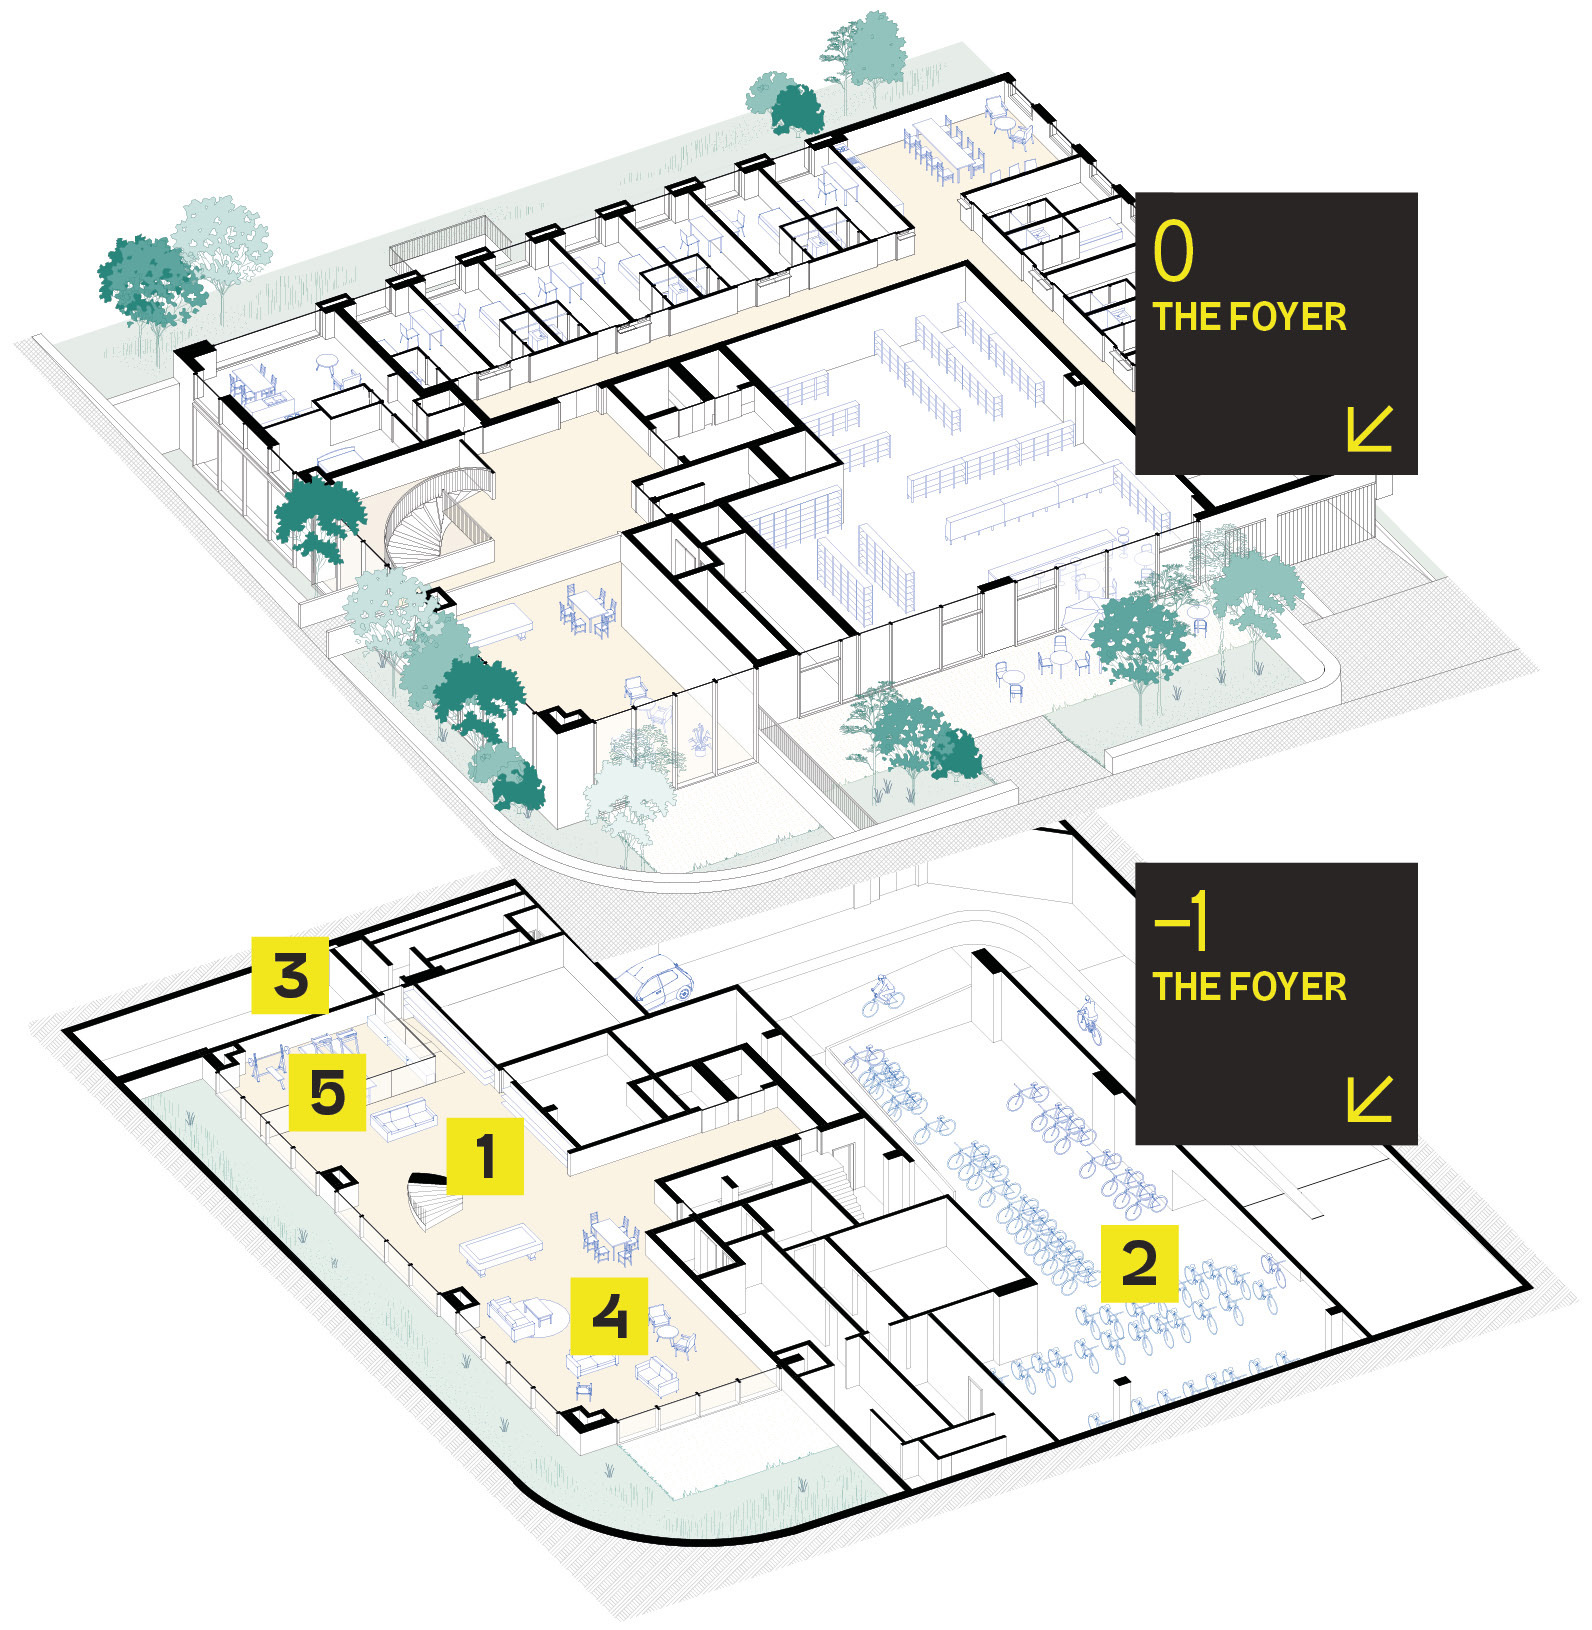
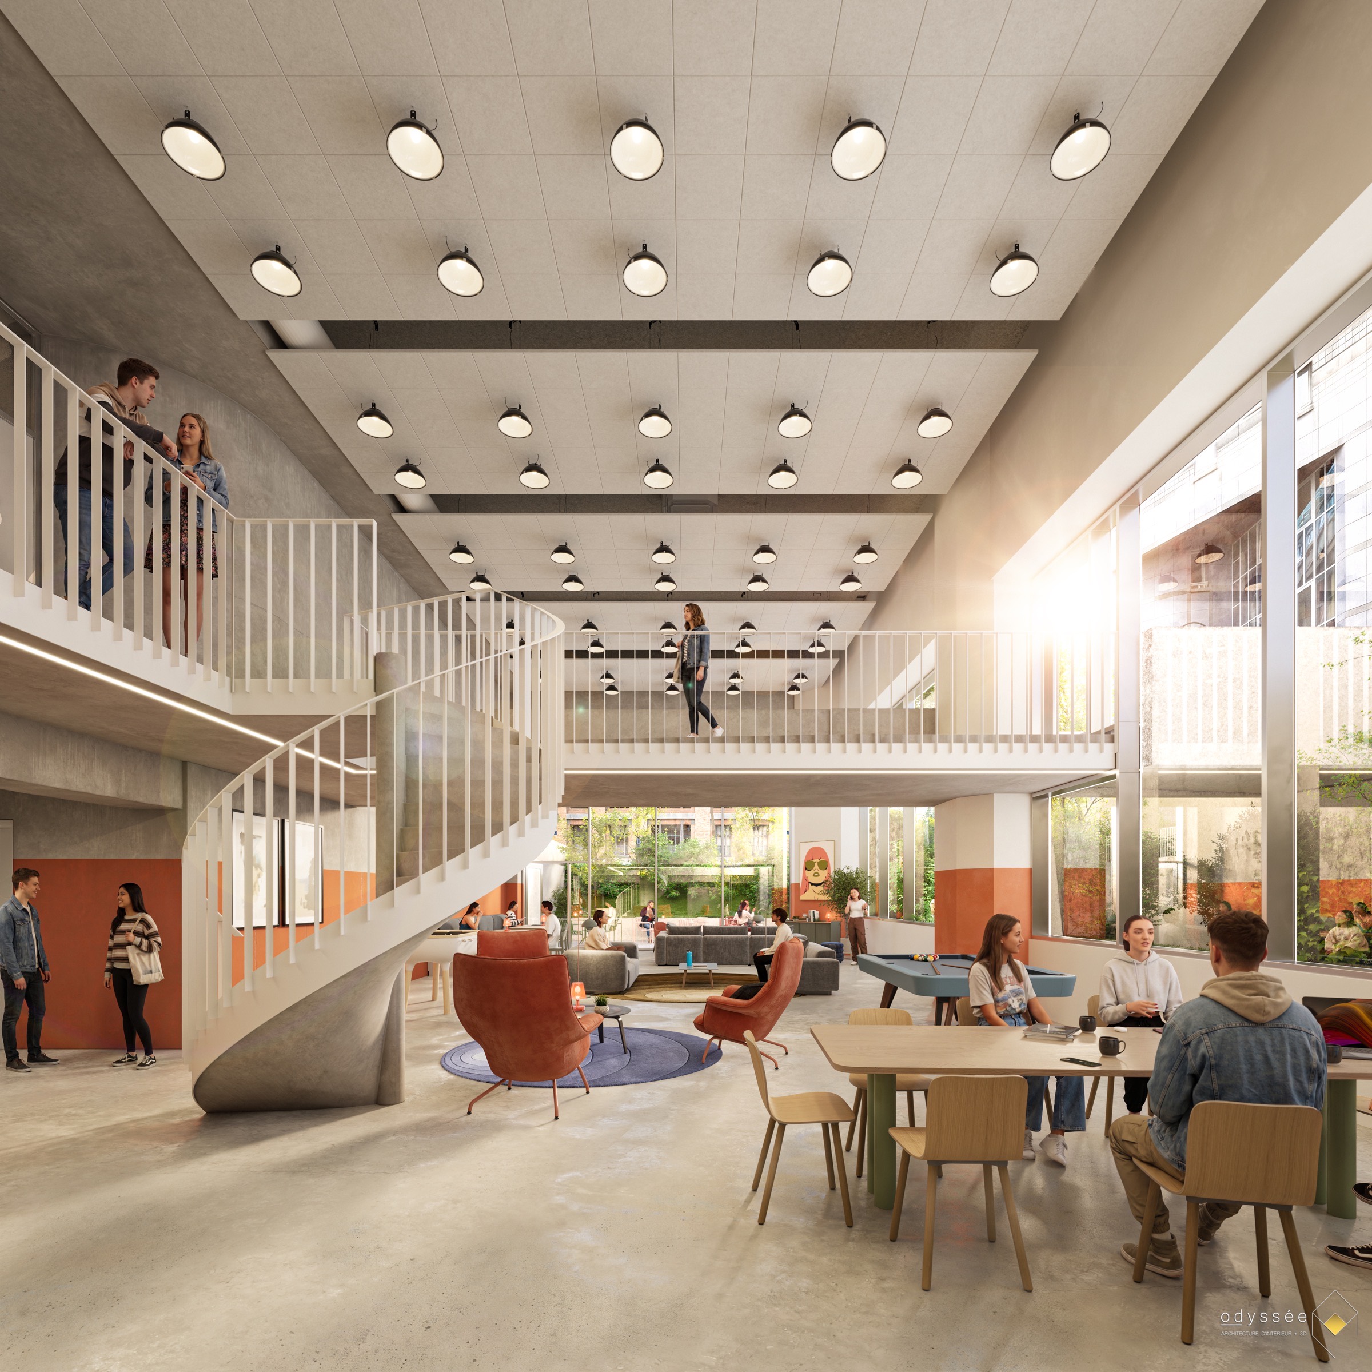
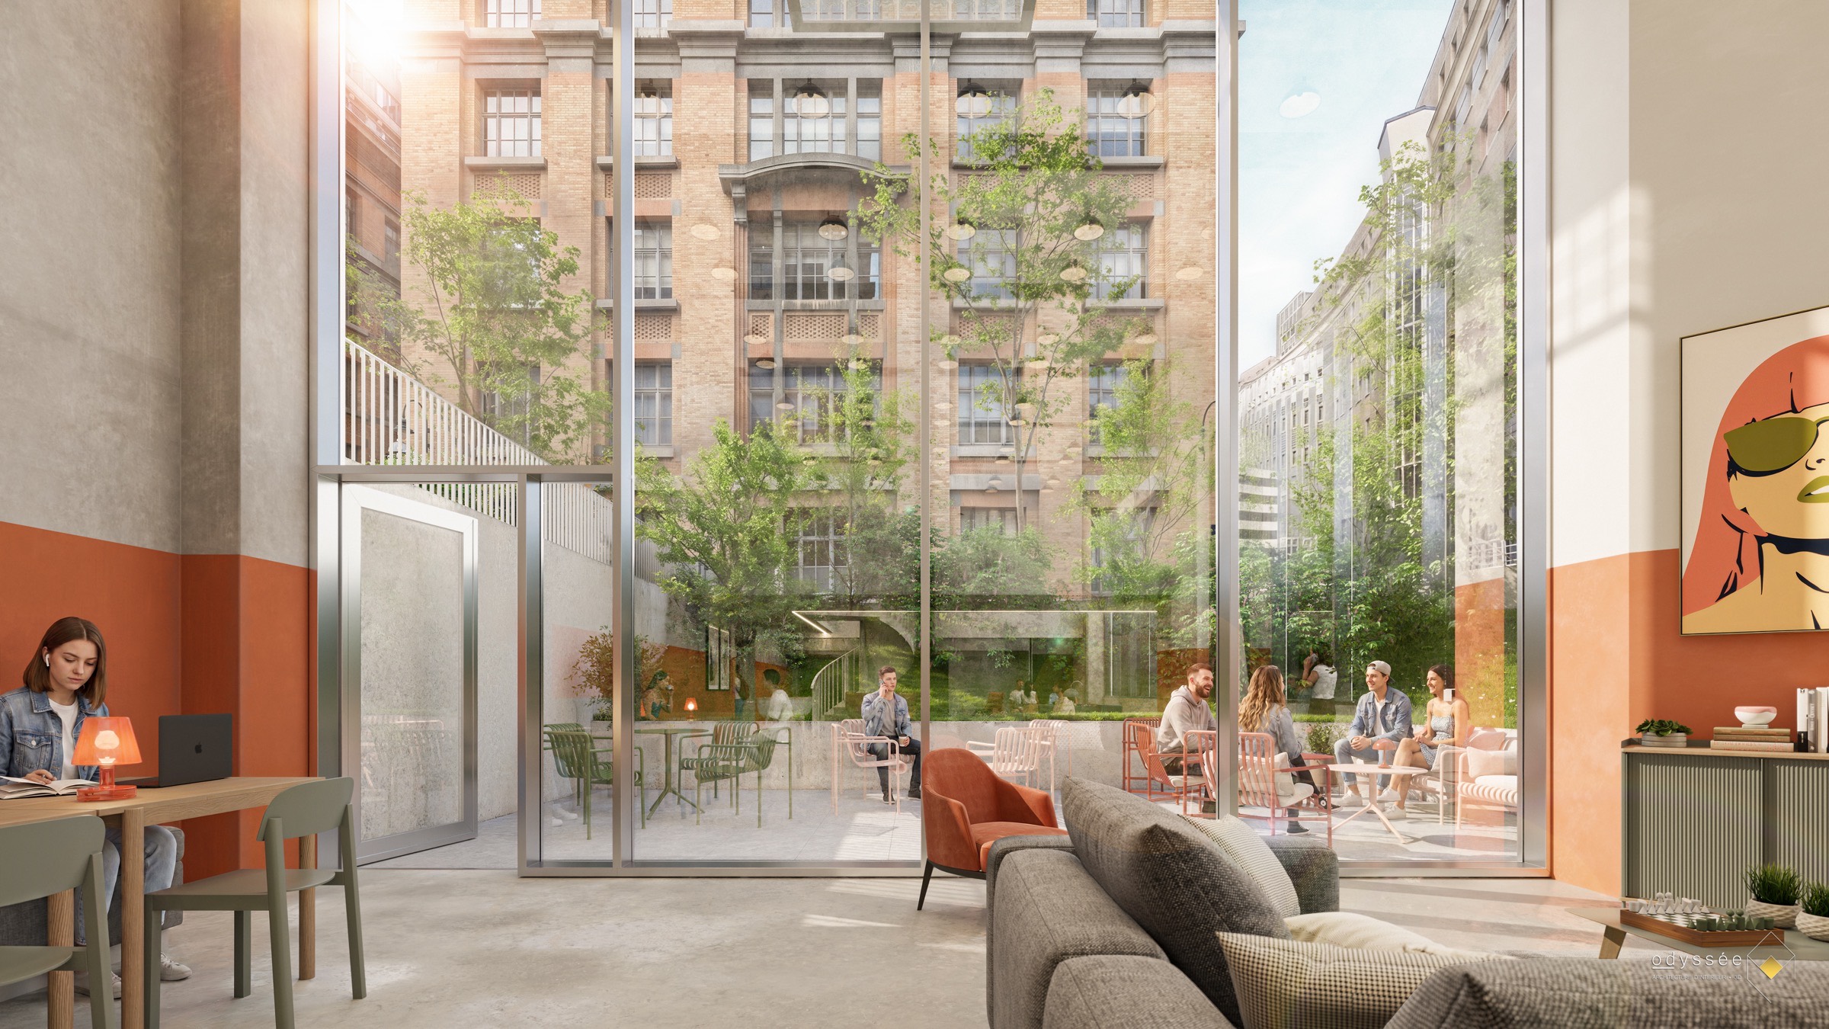
A double-height foyer welcomes students into a bright
space connected to the neighbourhood.A double-height foyer welcomes students into a bright space connected to the neighbourhood.
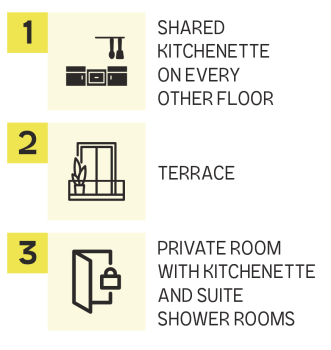
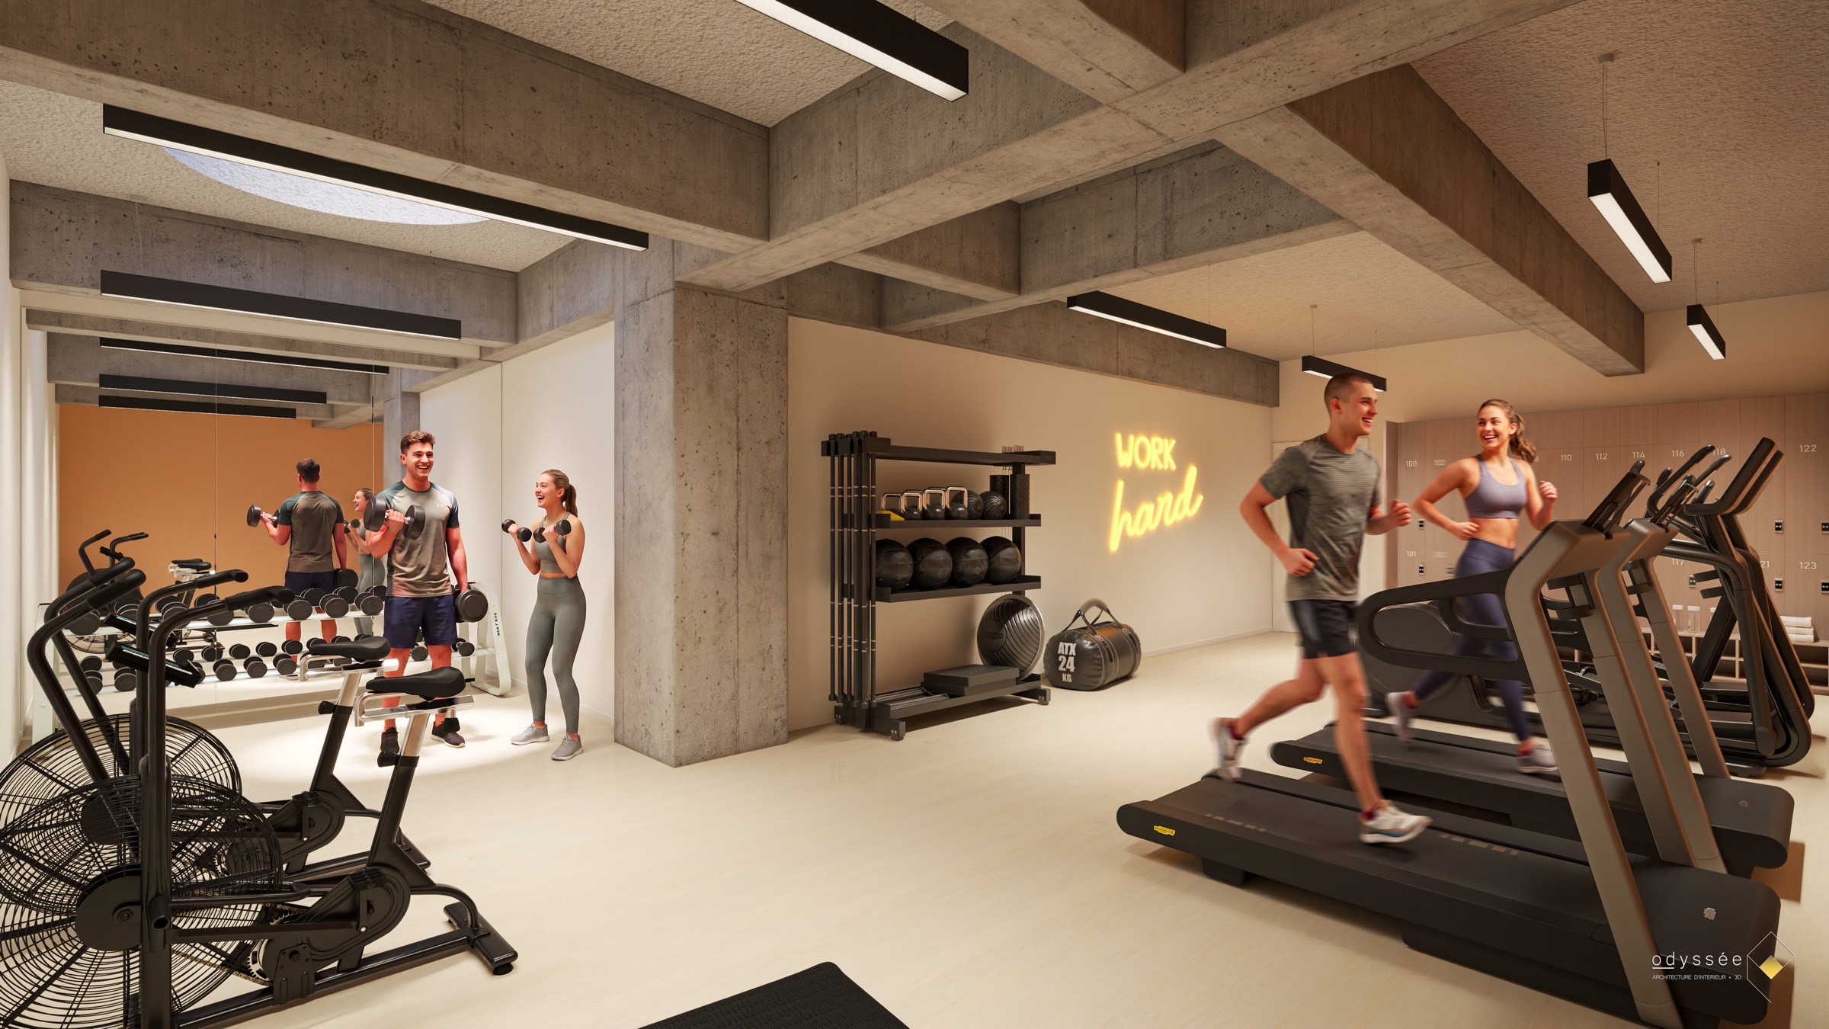
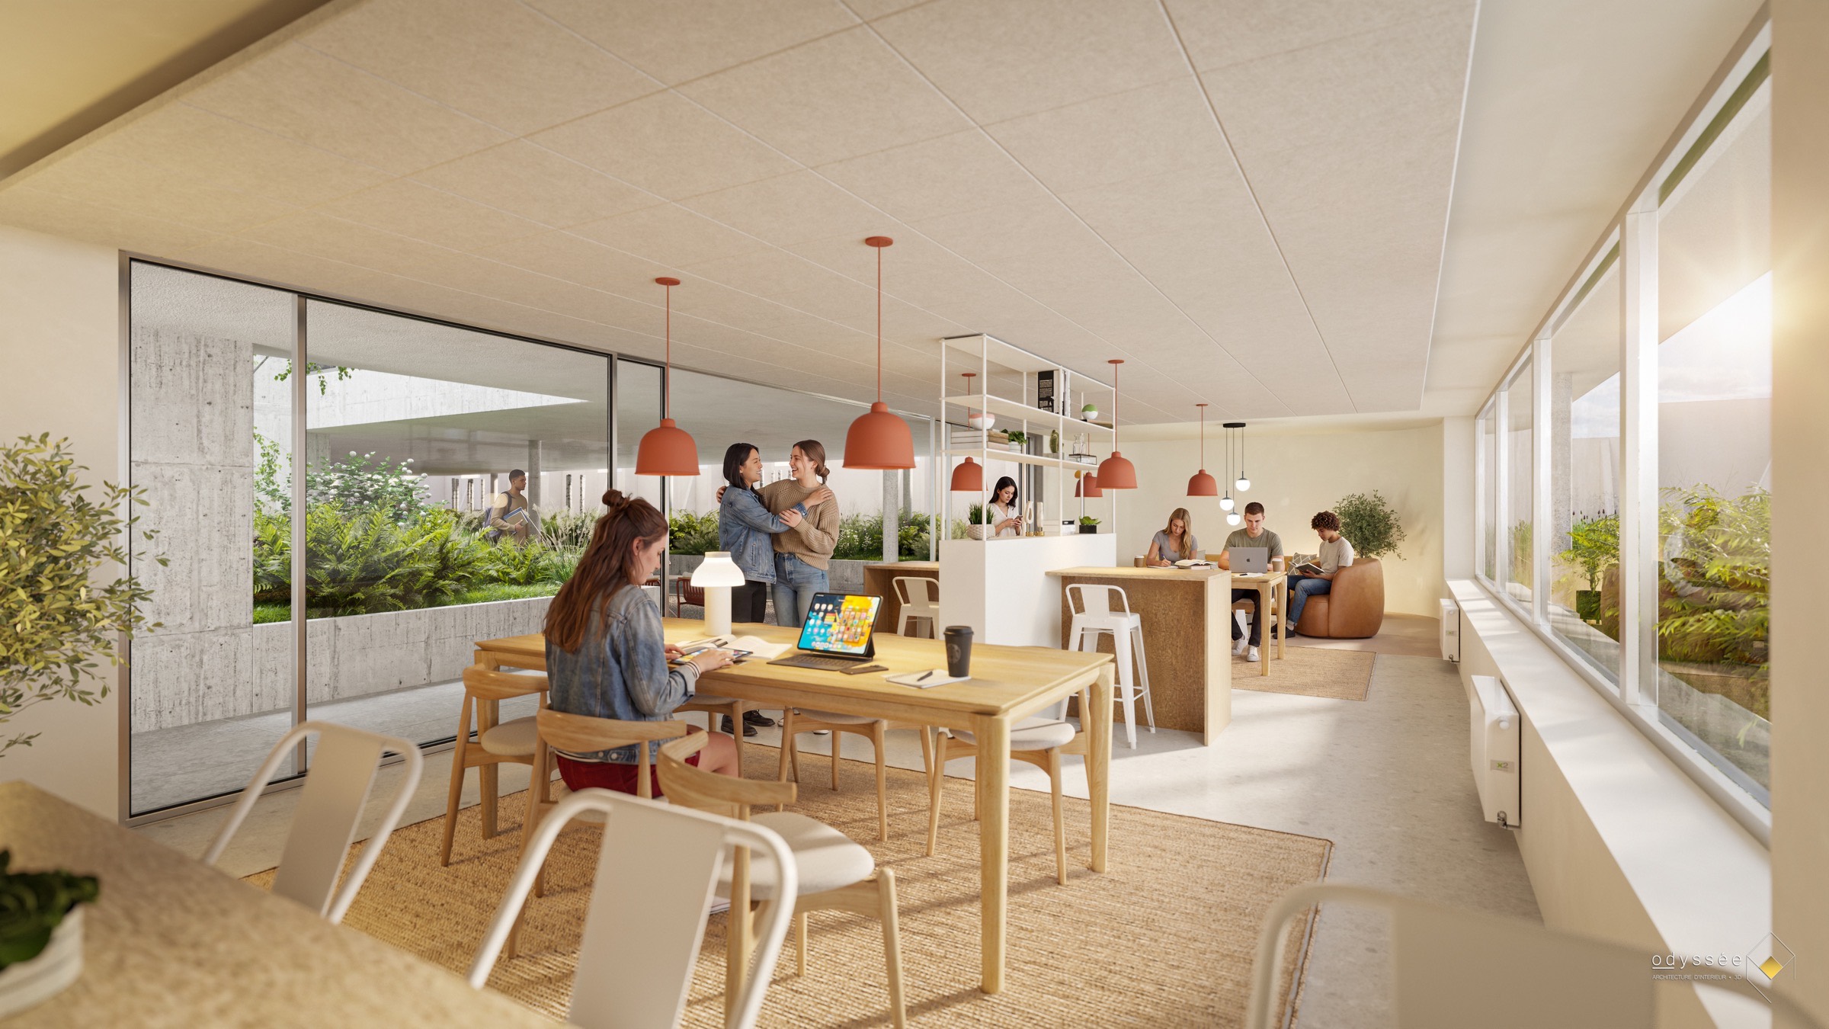
Study rooms, shared kitchens, a lounge and fitness facilities
shape everyday life in the residence.Study rooms, shared kitchens, a lounge and fitness facilities shape everyday life in the residence.
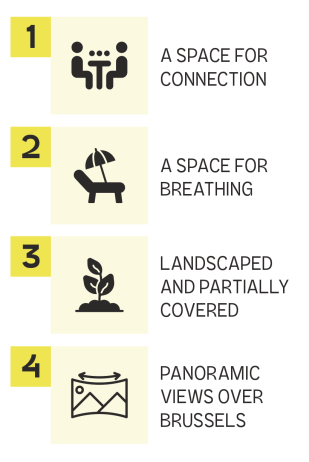
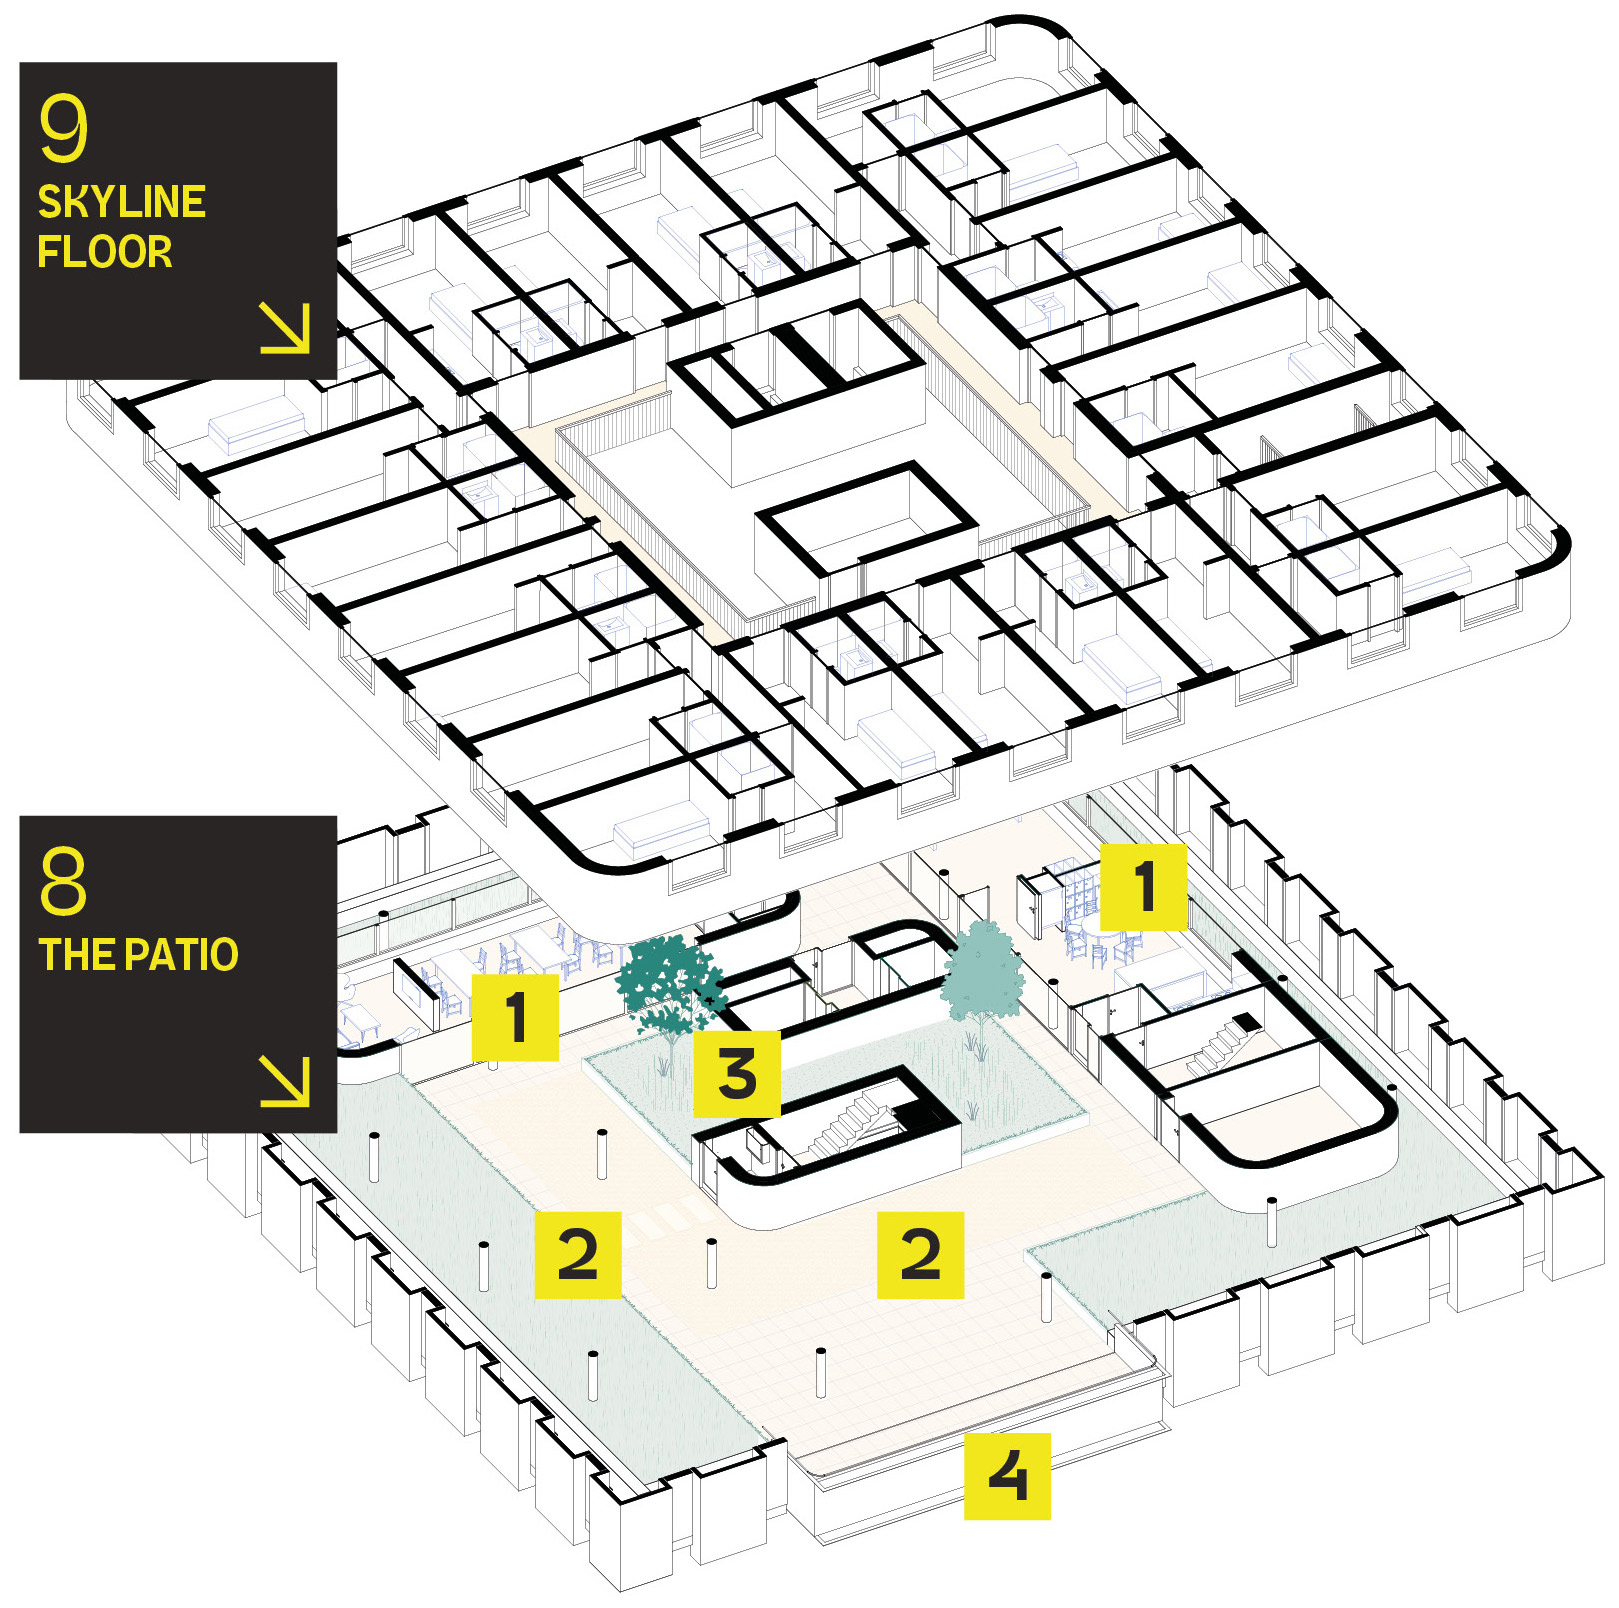
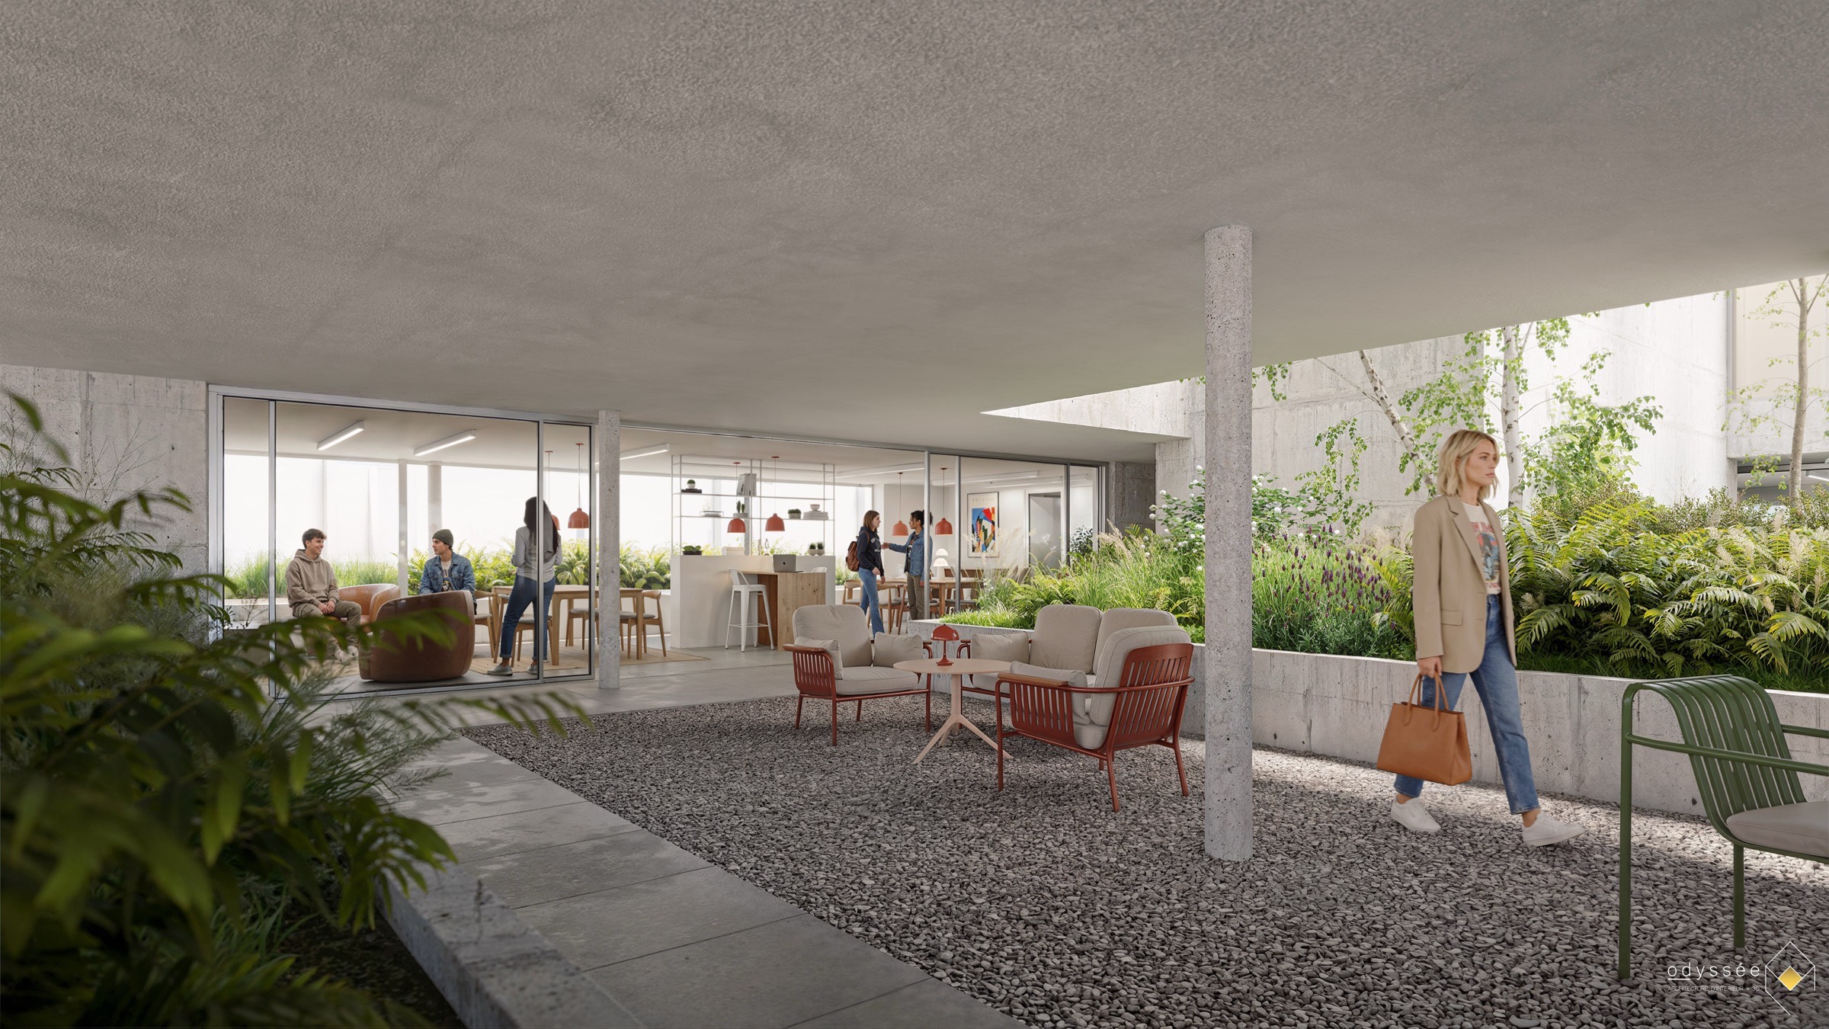
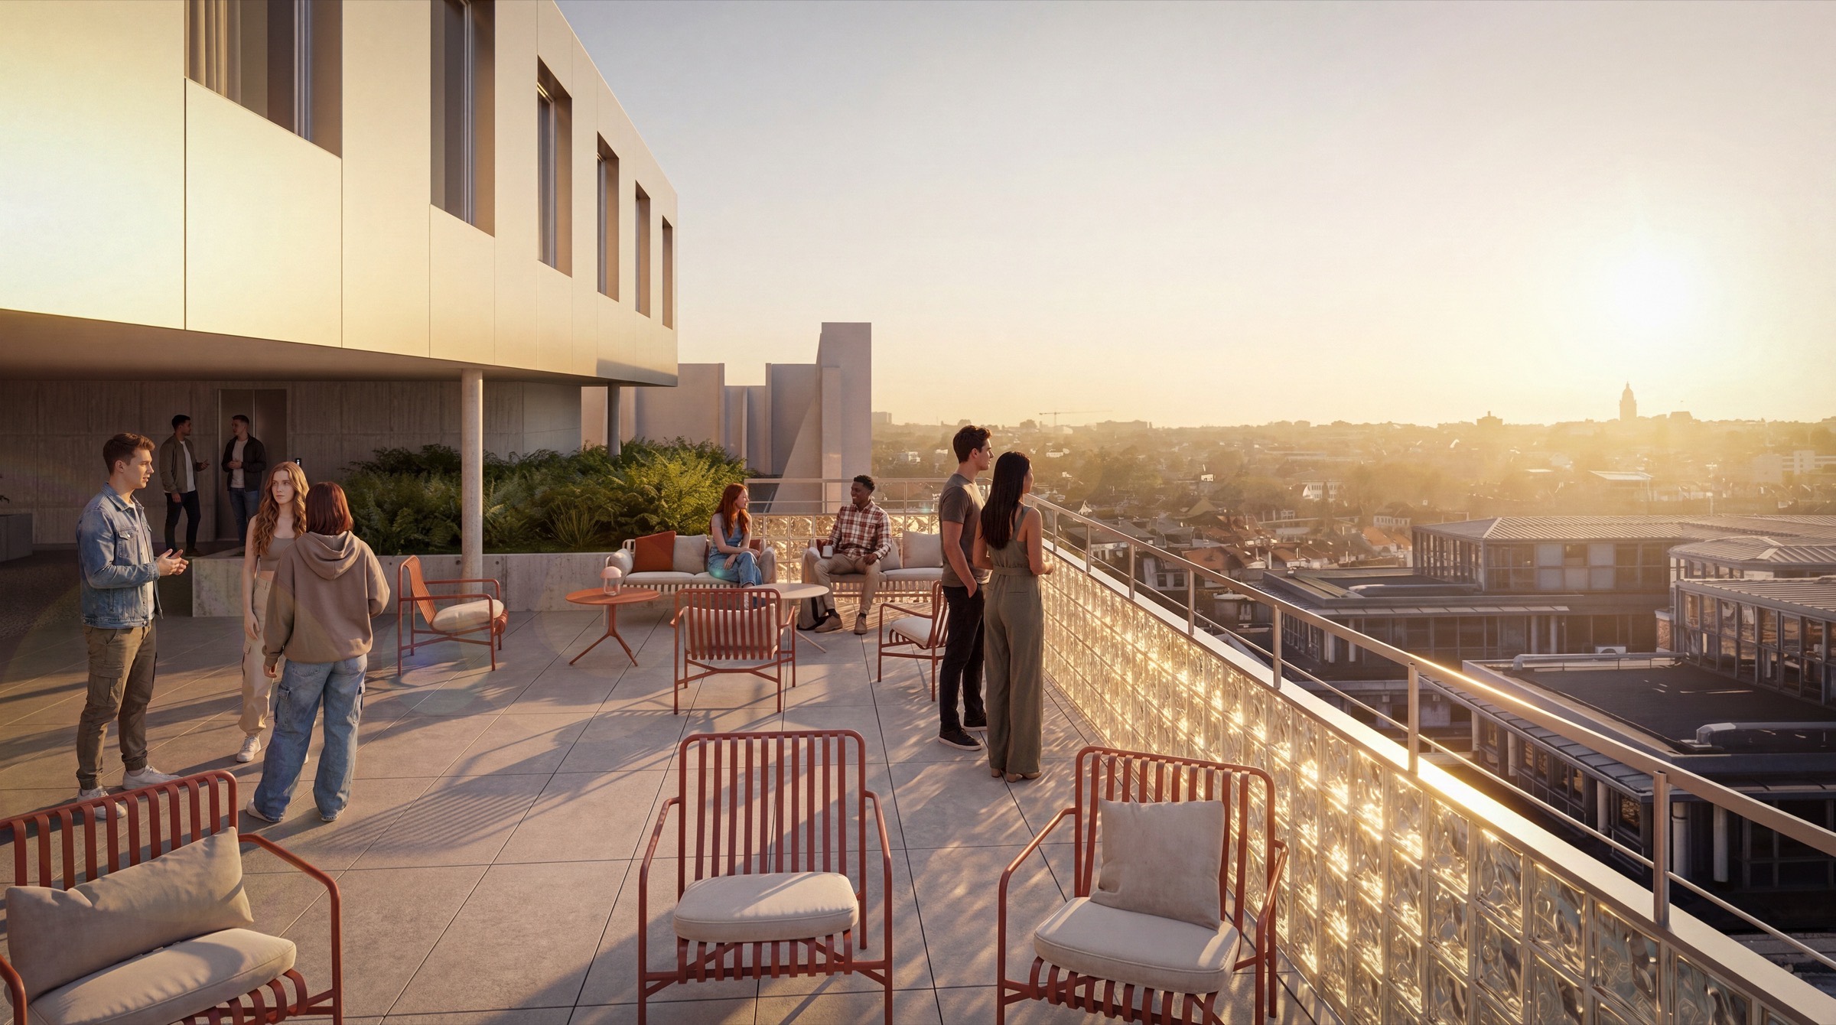
The landscaped patio and terrace provide a genuine
place to unwind, with views across Brussels.The landscaped patio and terrace provide a genuine place to unwind, with views across Brussels.